
One-off home with grandeur
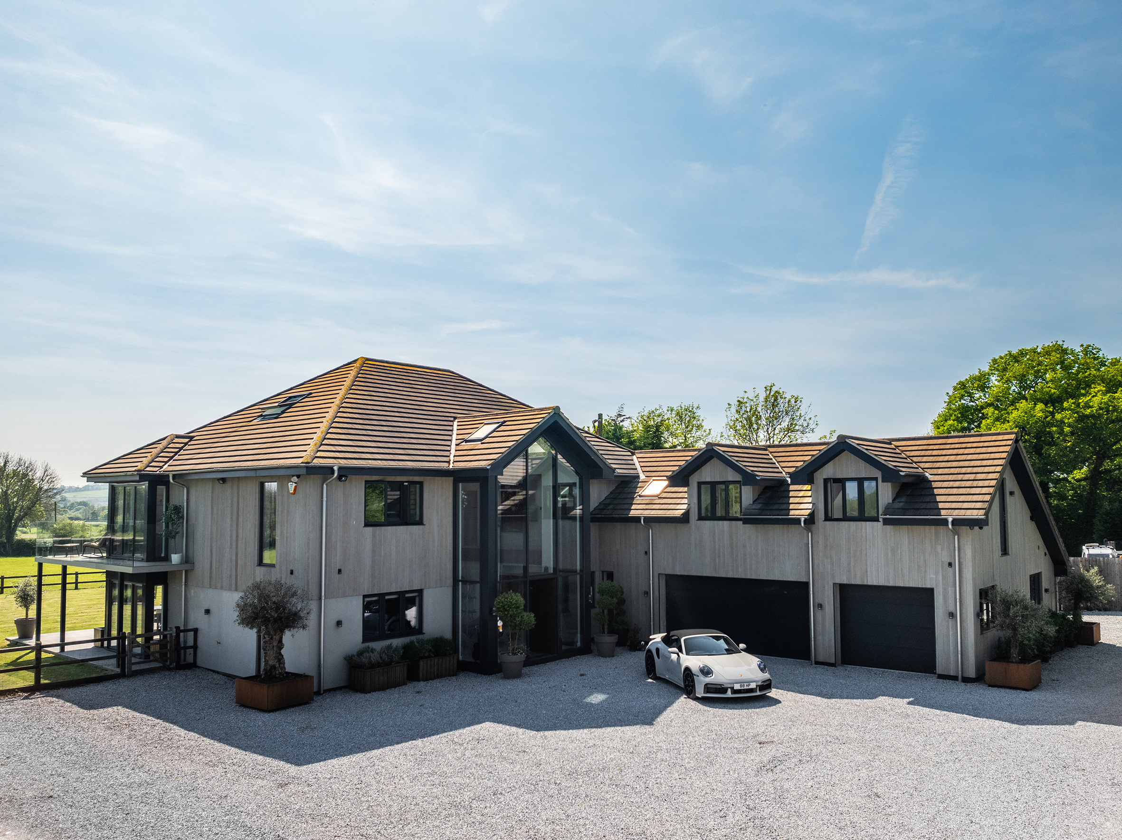
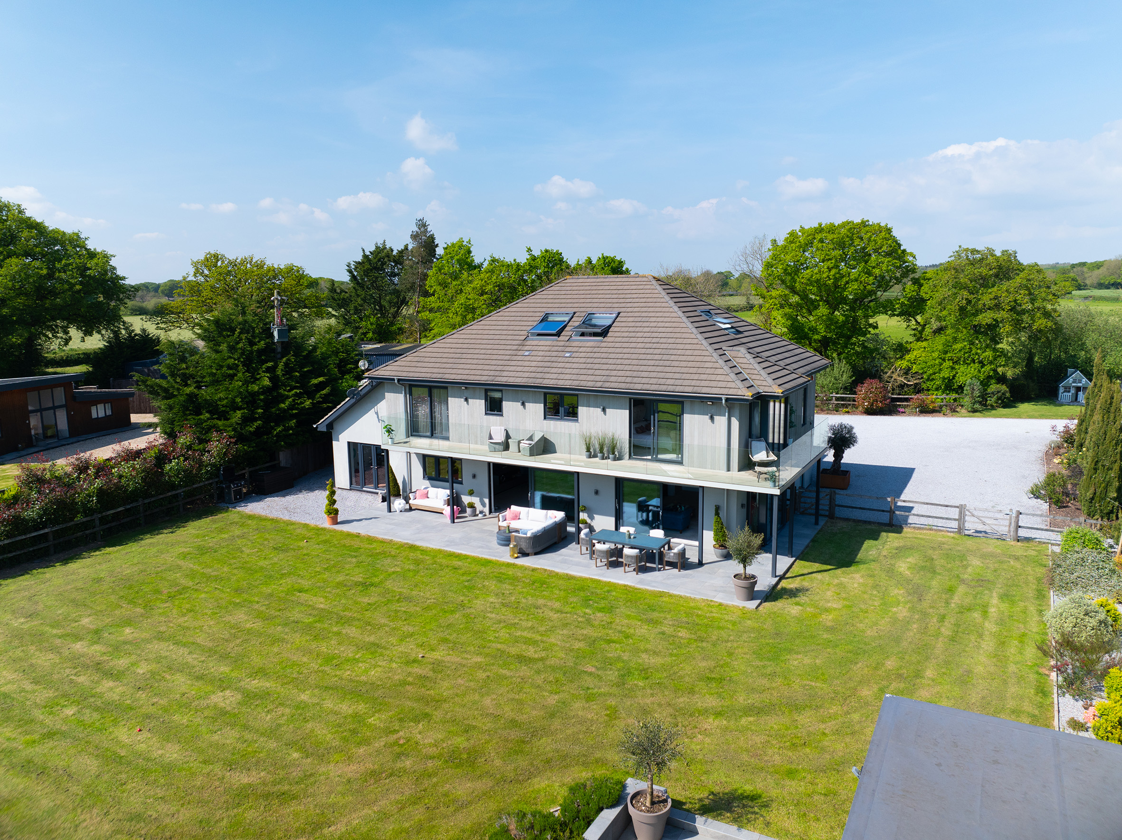
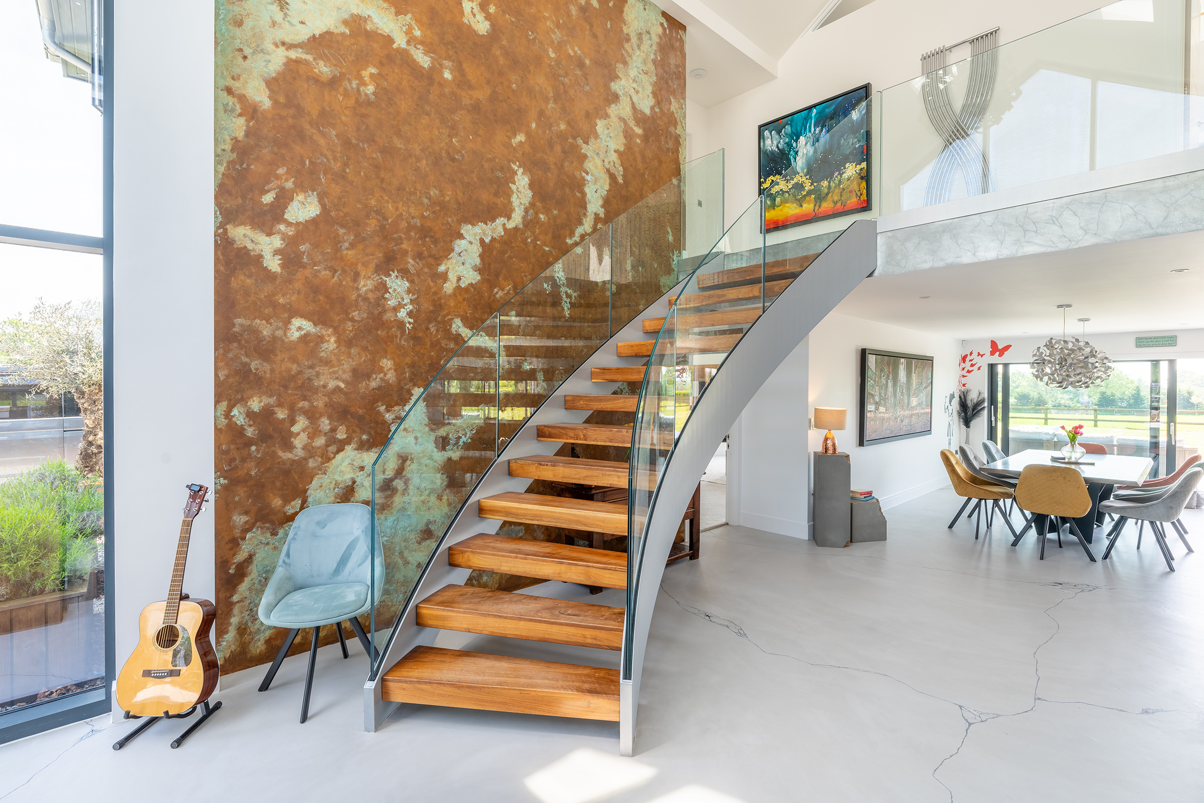
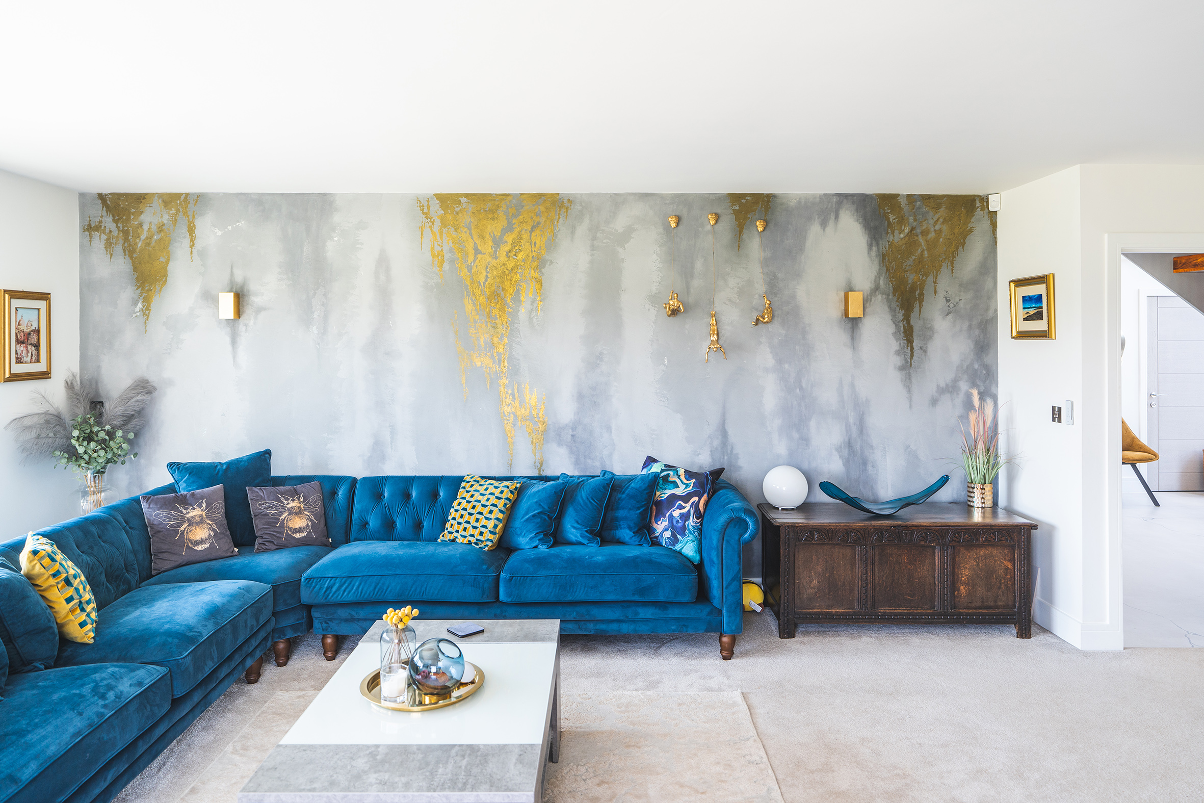
The site previously contained a modest bungalow set within acres of land. The client cleared the site and commissioned a one-of-a-kind 6,000 sq.ft, five-bedroom home using off-site fabricated timber frame construction. The design features a double-height atrium entrance with a bespoke curved staircase, a master bedroom suite with a walk-through ensuite, and a quadruple garage to house the owner’s car collection, creating a truly one-off modern mansion.
Contemporary new-builds
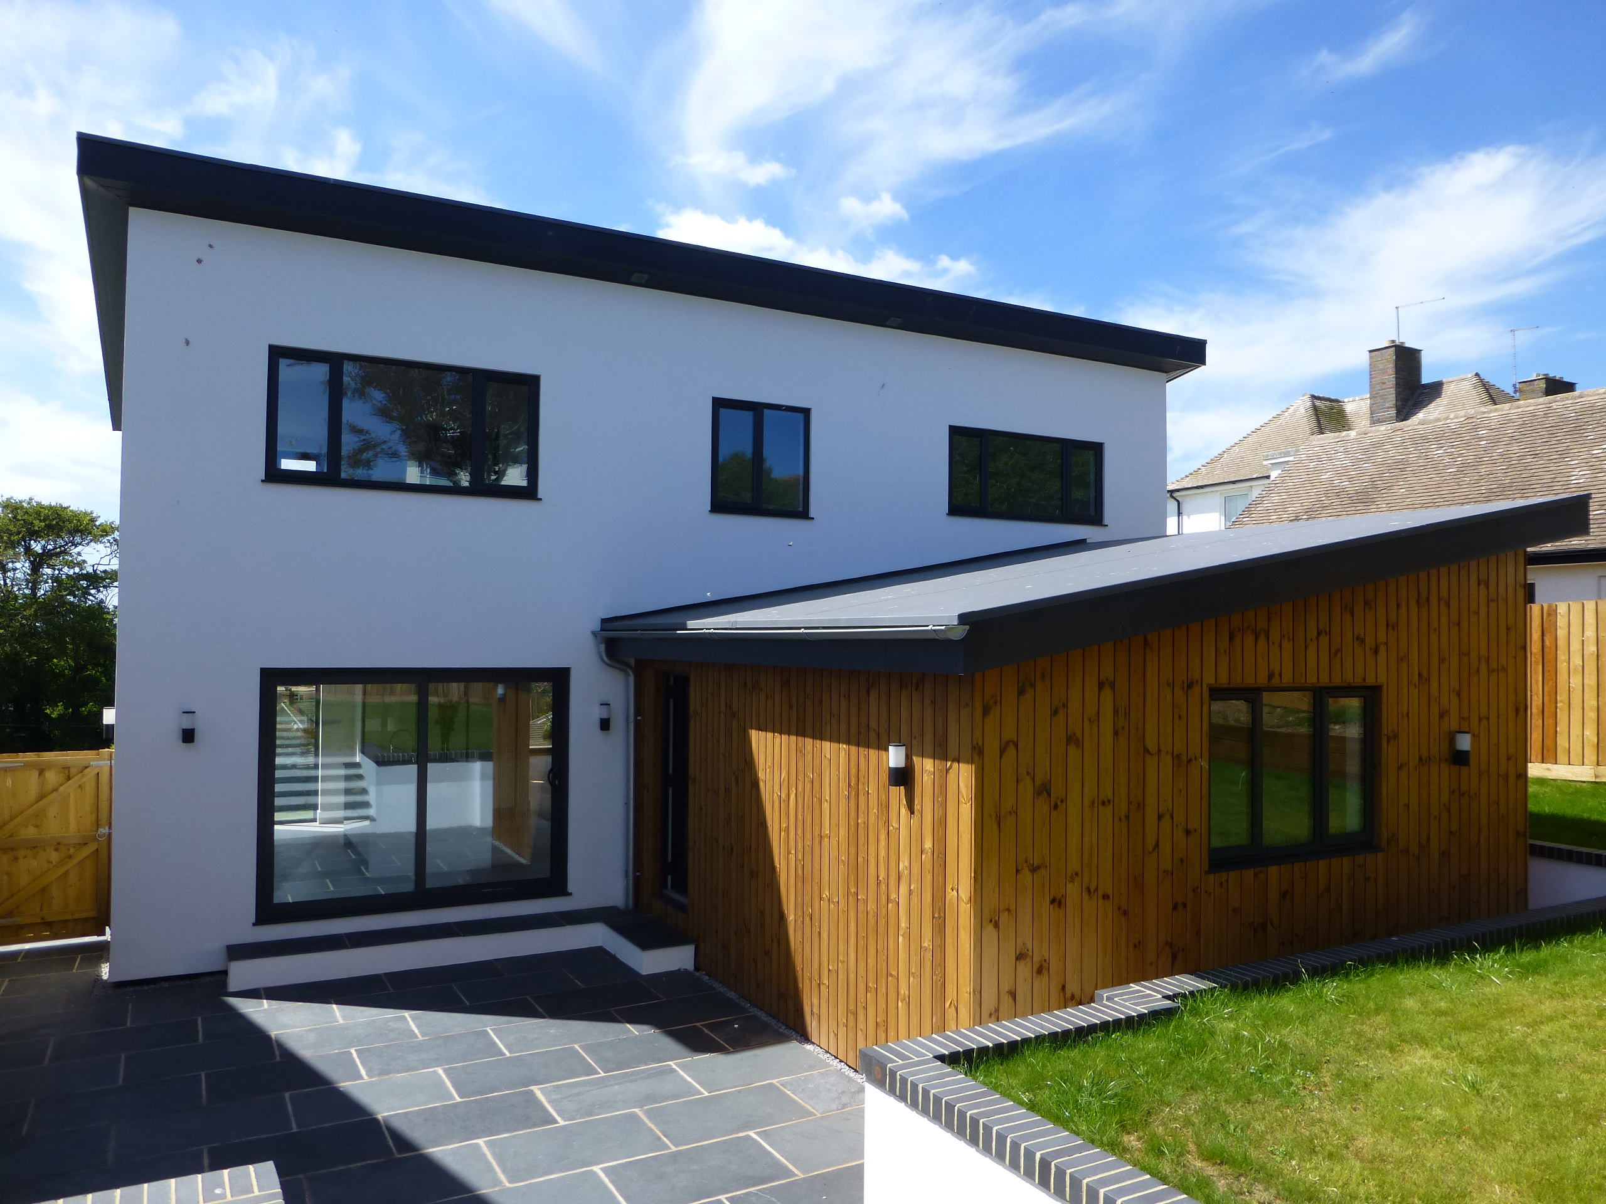
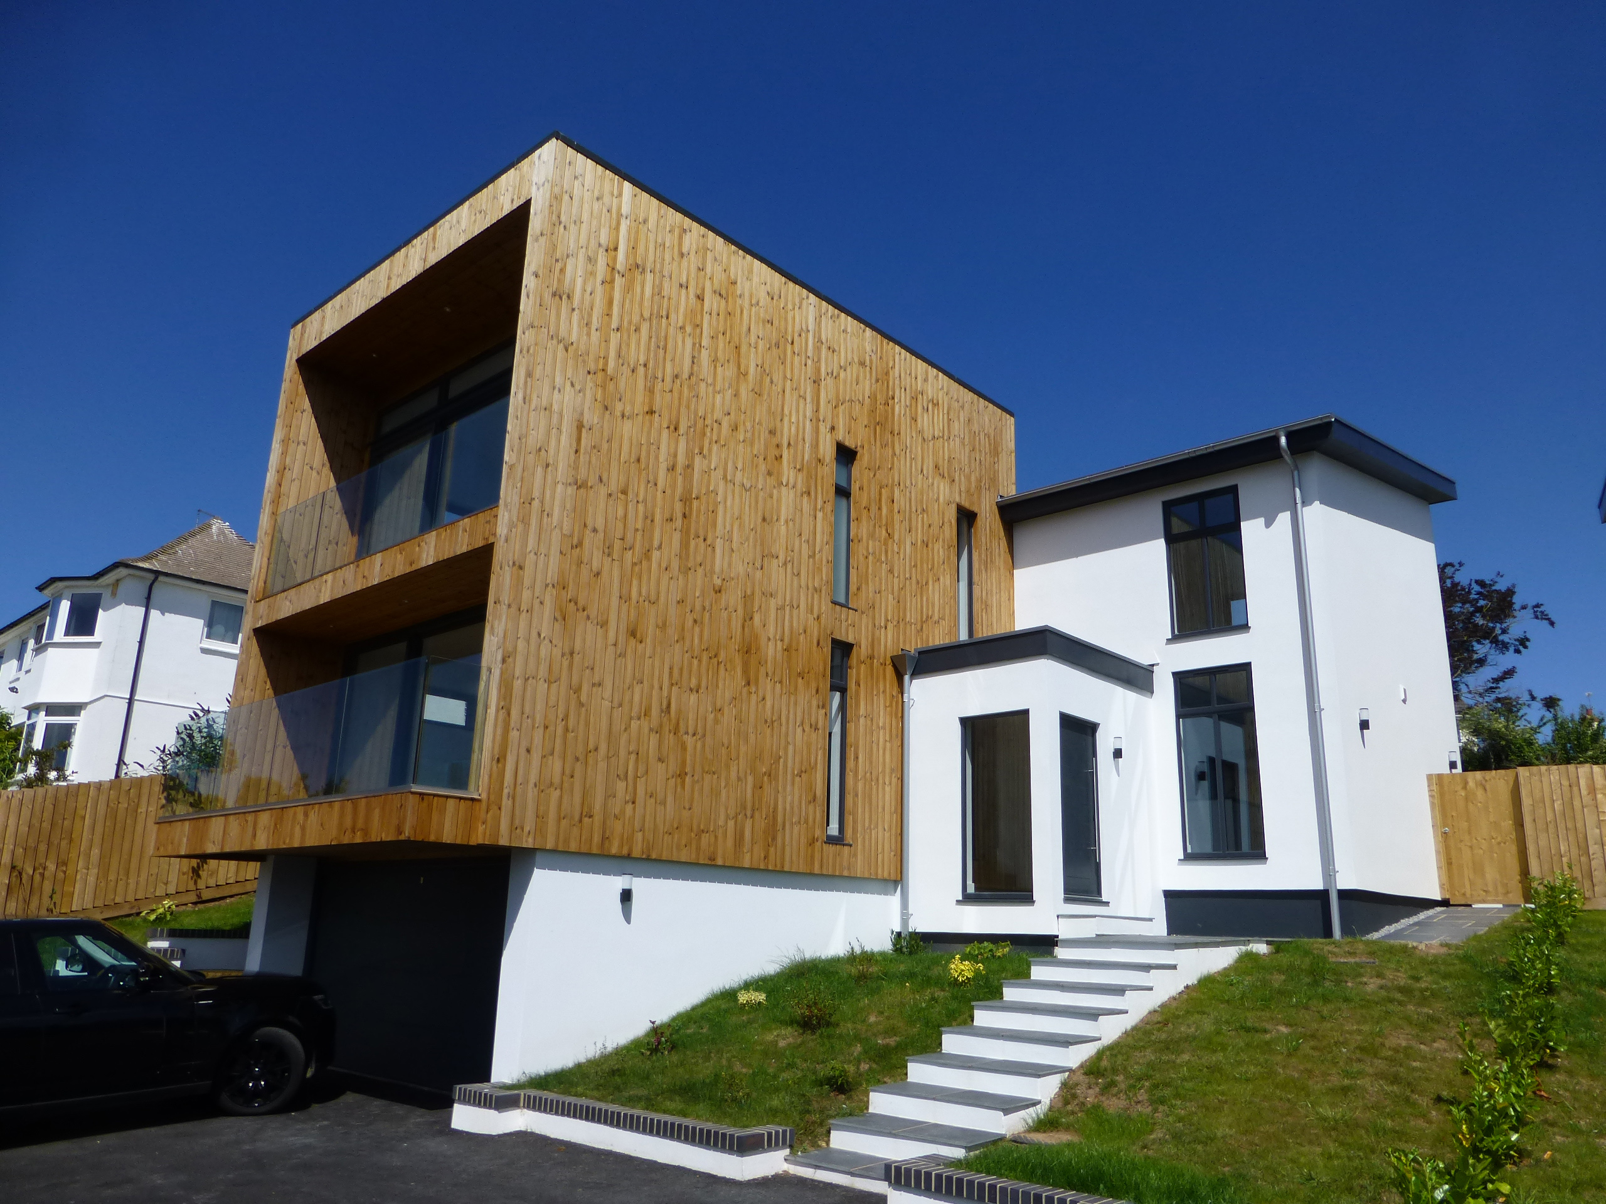
Burley Partnership built this pair of complementary yet individual contemporary new-build homes into a steeply sloping site, transforming a barren brownfield plot into two high-value homes in Seaton. The two-storey accommodation sits above large semi-basement integral garages, while inset balconies maximise stunning panoramic coastal views.

Contemporary Class Q barn conversion
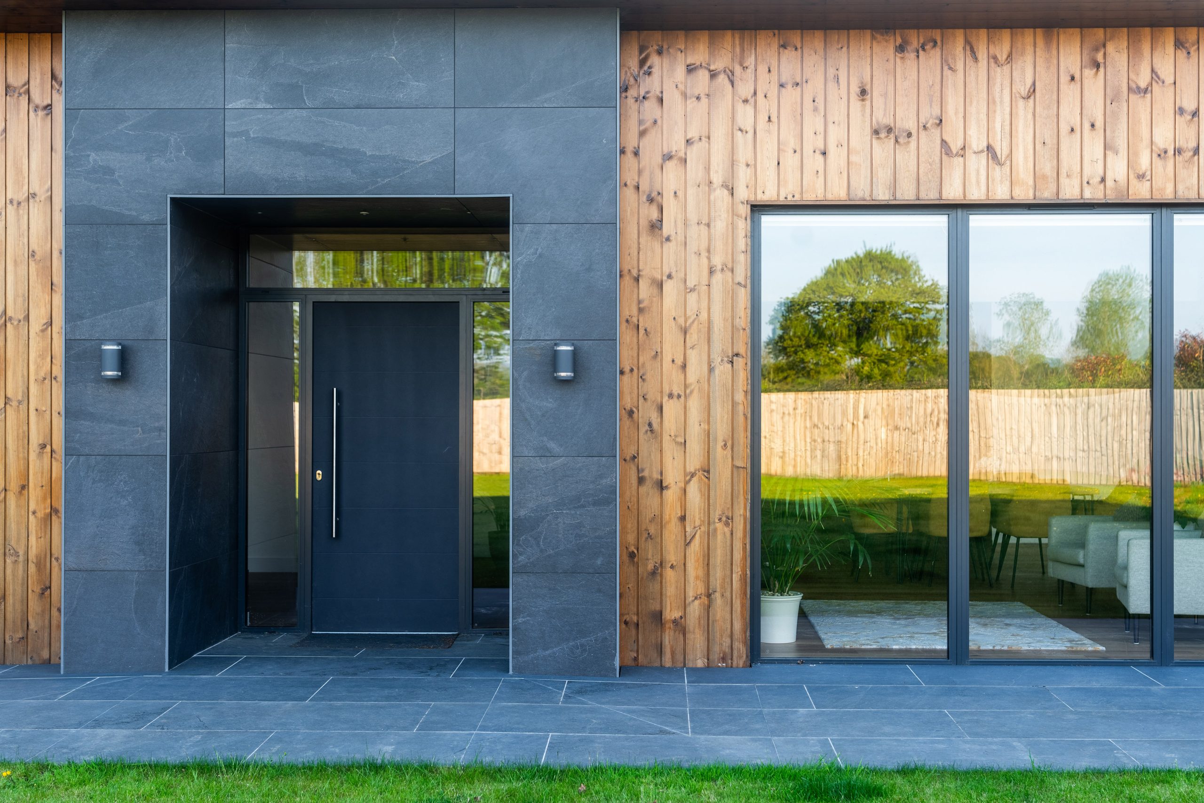
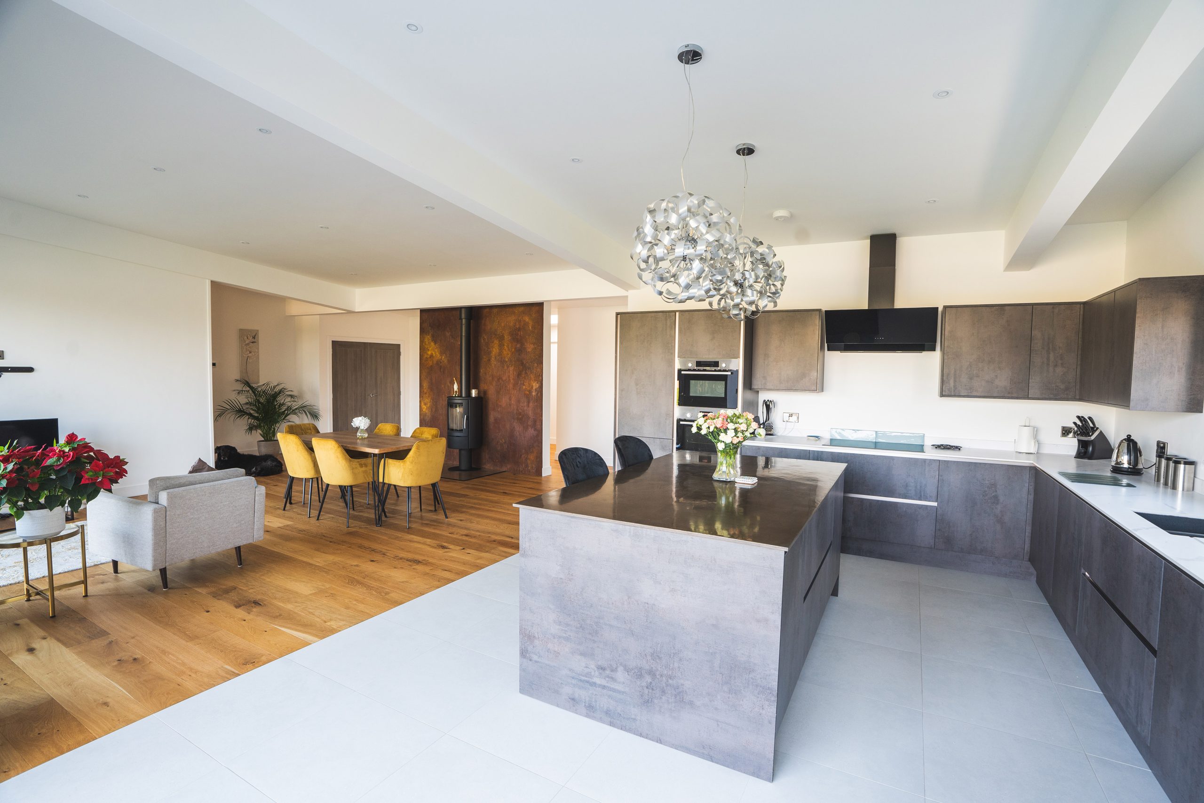
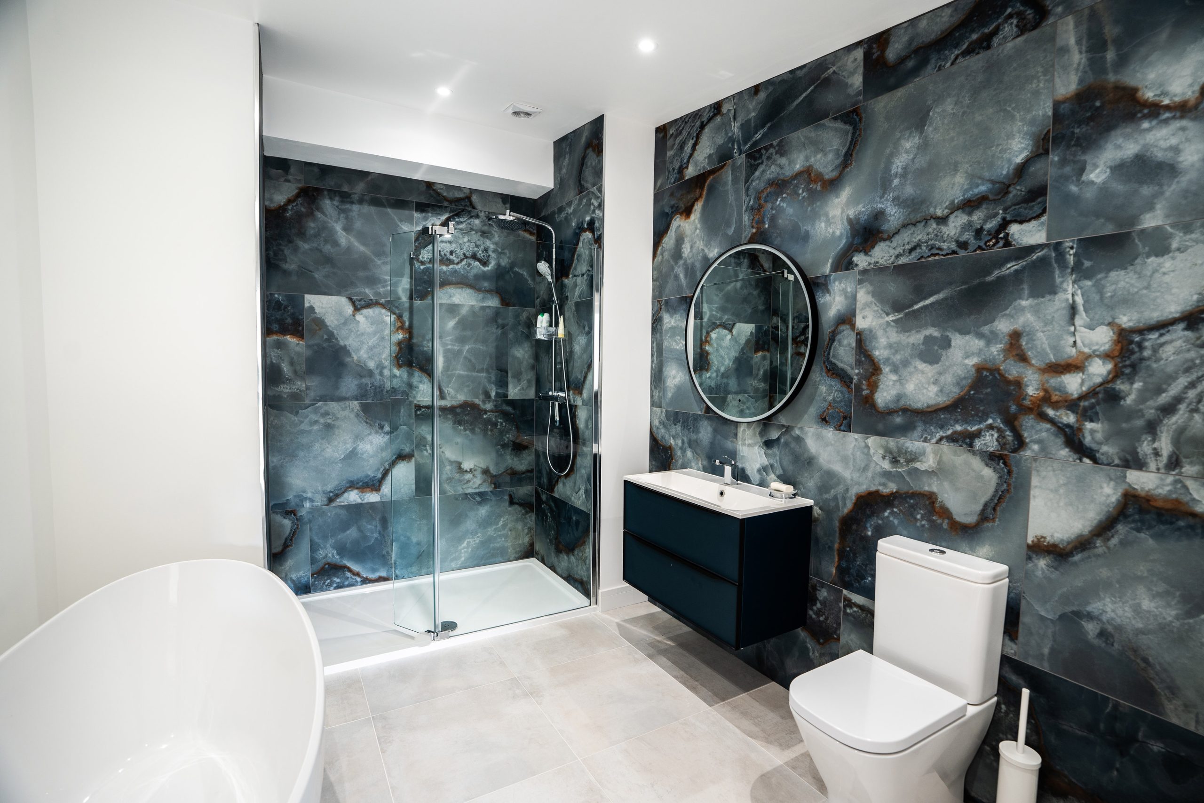
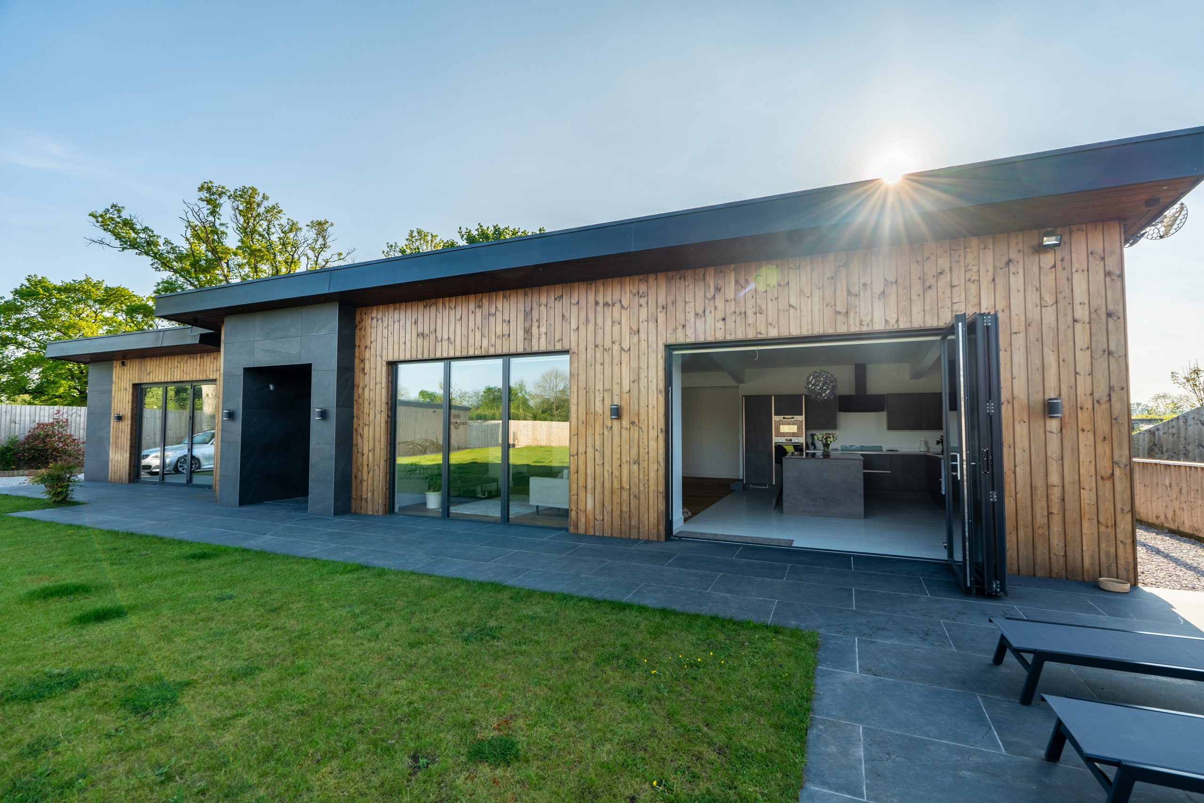
A young professional couple purchased a building plot after Burley Partnership successfully secured planning approval through challenging negotiations several years earlier. The clients wanted to put their own stamp on the scheme before self-building an ultra-contemporary home. Burley Partnership value-engineered the design throughout the process and delivered a final outcome with excellent detailing and a high-quality finish.
Collaborative ofice space
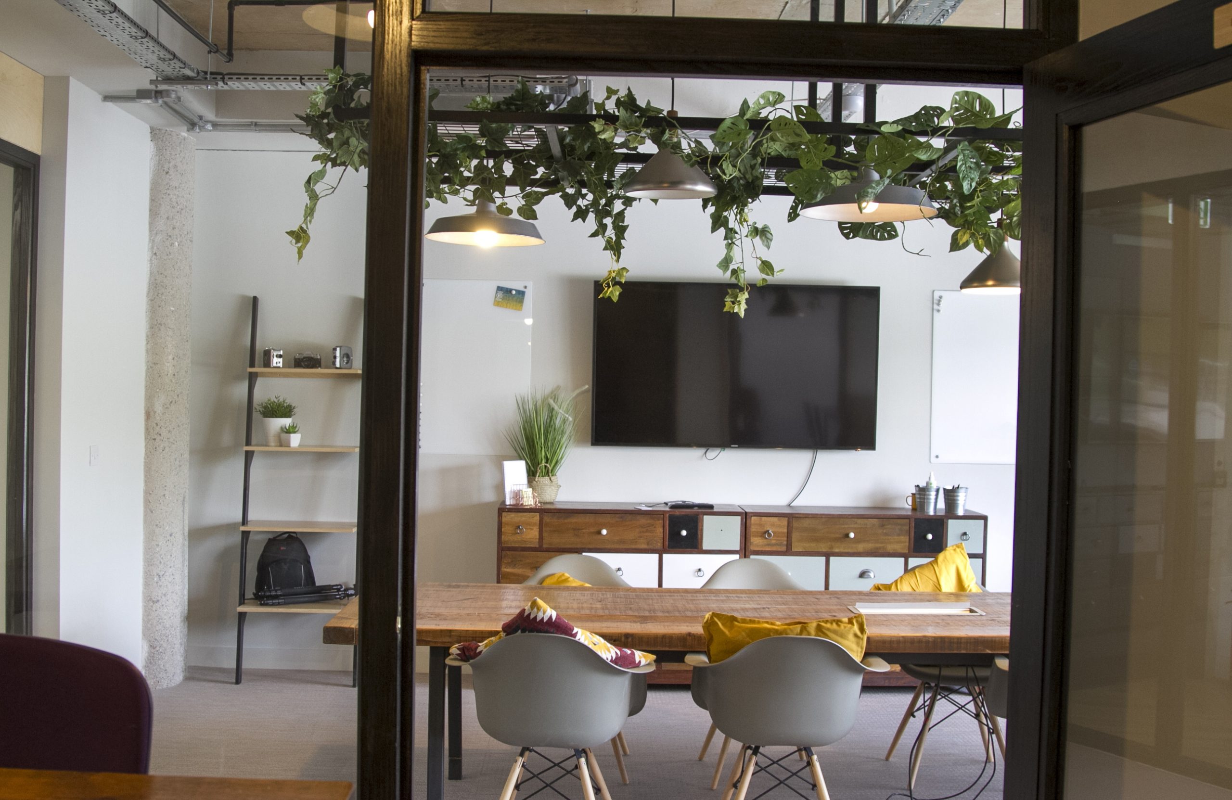
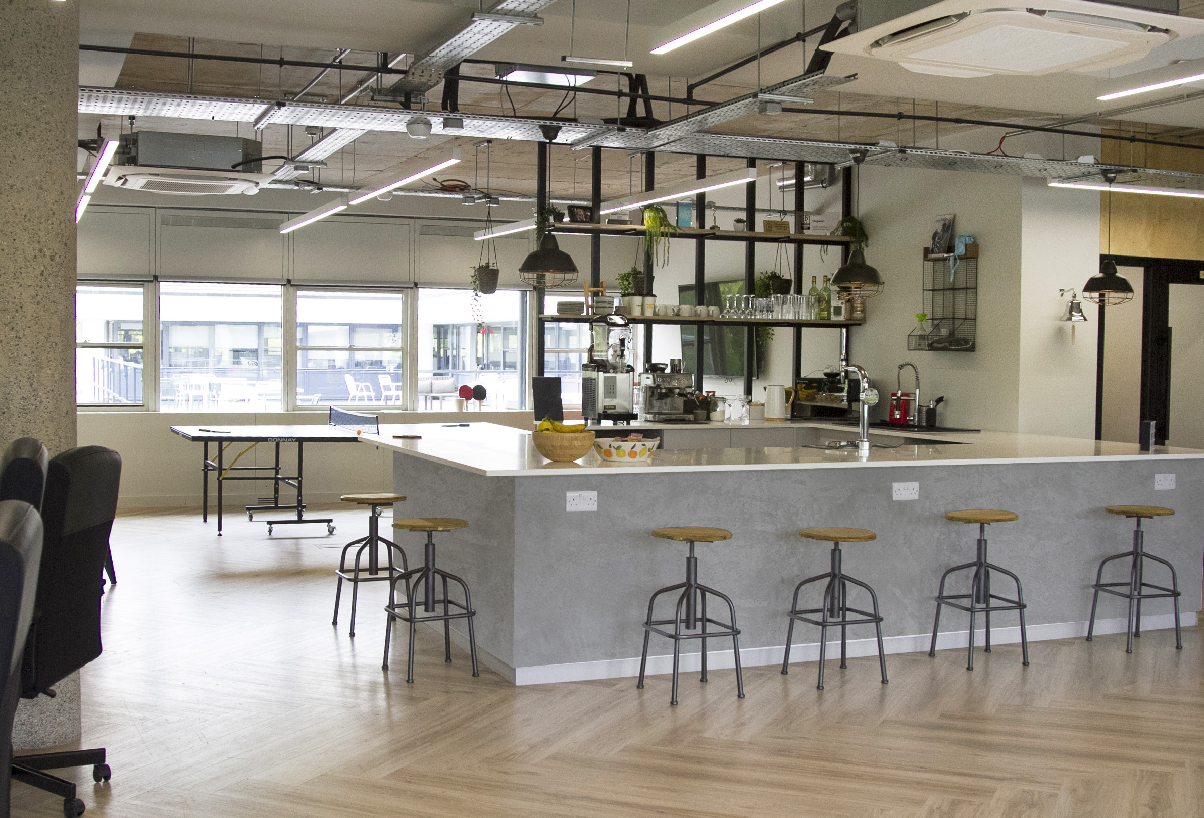
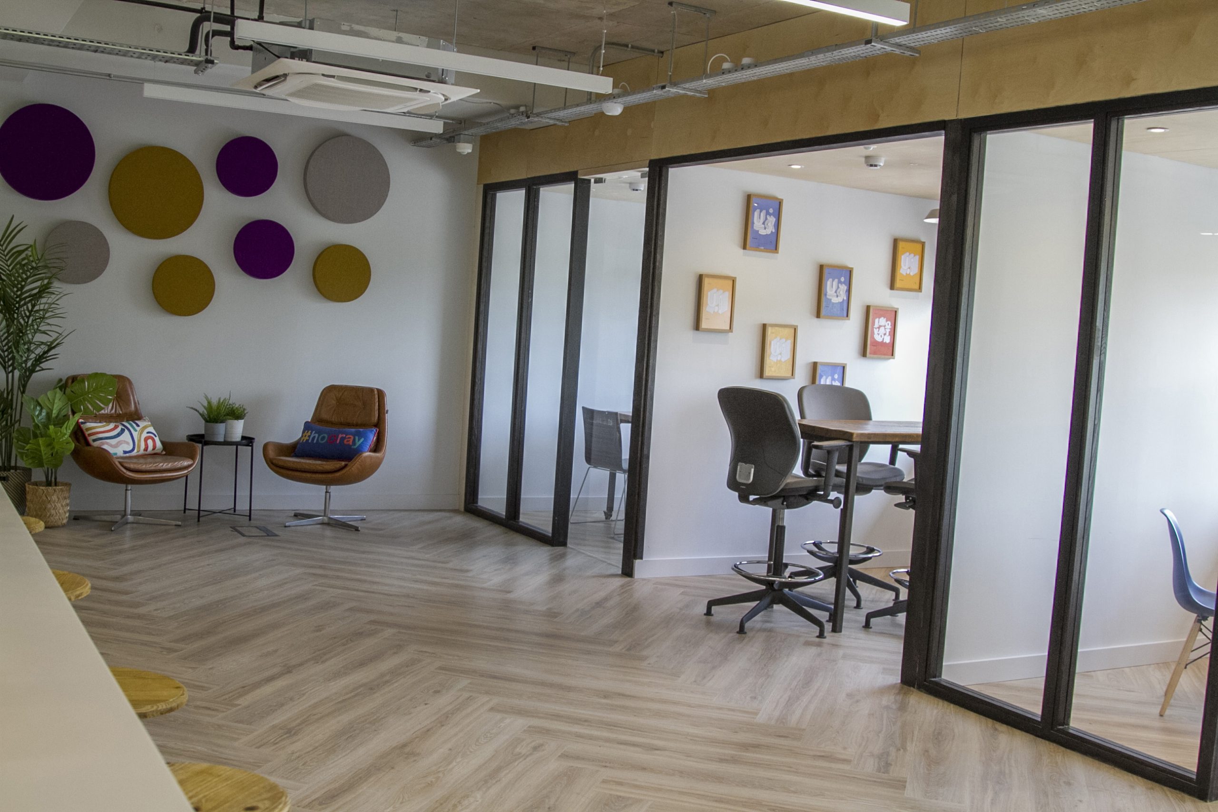
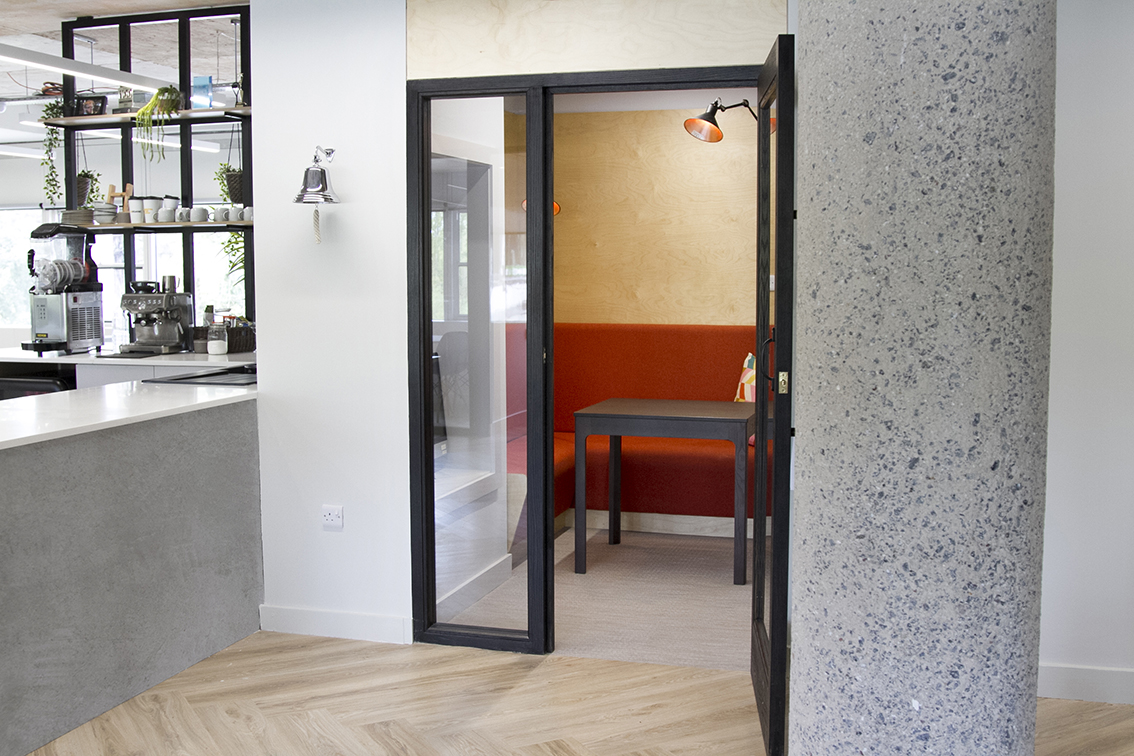
Organic are a digital marketing agency that use technology to help their clients build better connections with their audiences. Inspiring interaction is at the heart of all their projects and is an objective that is also present within their own company workforce. Hence the brief for this project was an office space that translated this ambition: to encourage collaboration; facilitate a range of different tasks; and inspire creativity. Carefully curating space to meet the needs of current and future workplace practices and patterns was very important in this brief.
Biophilic office design
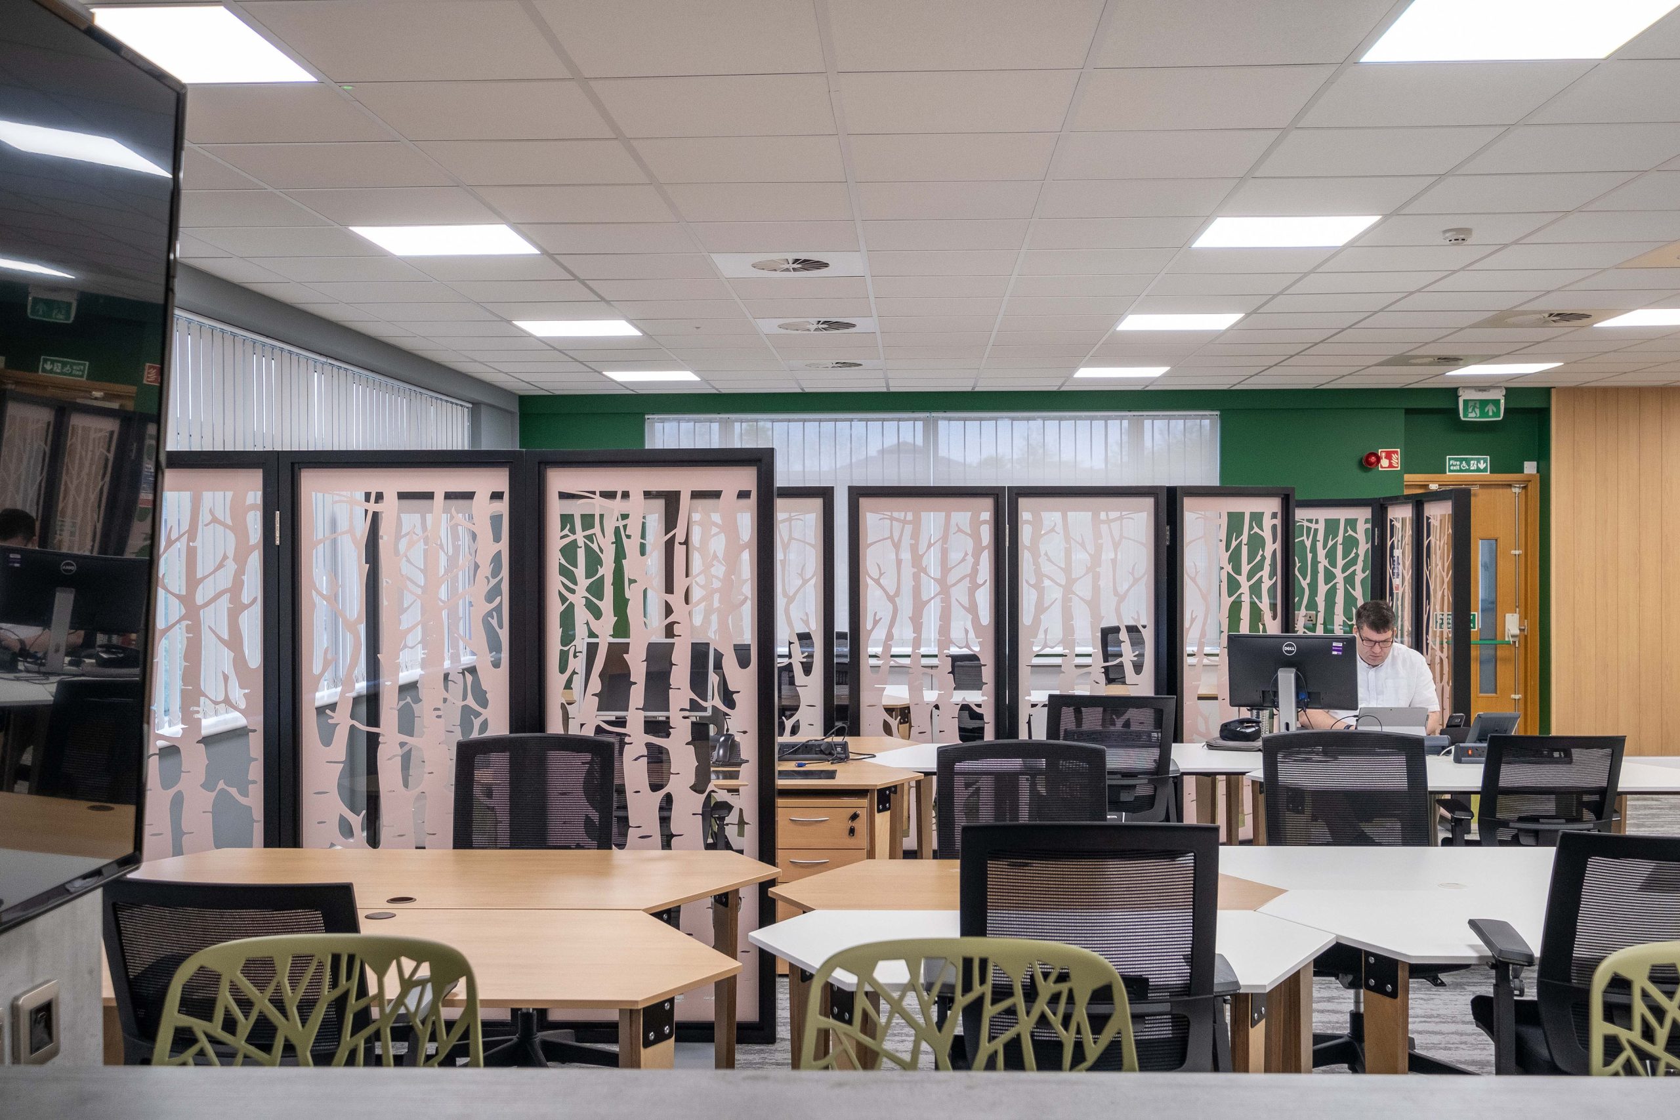
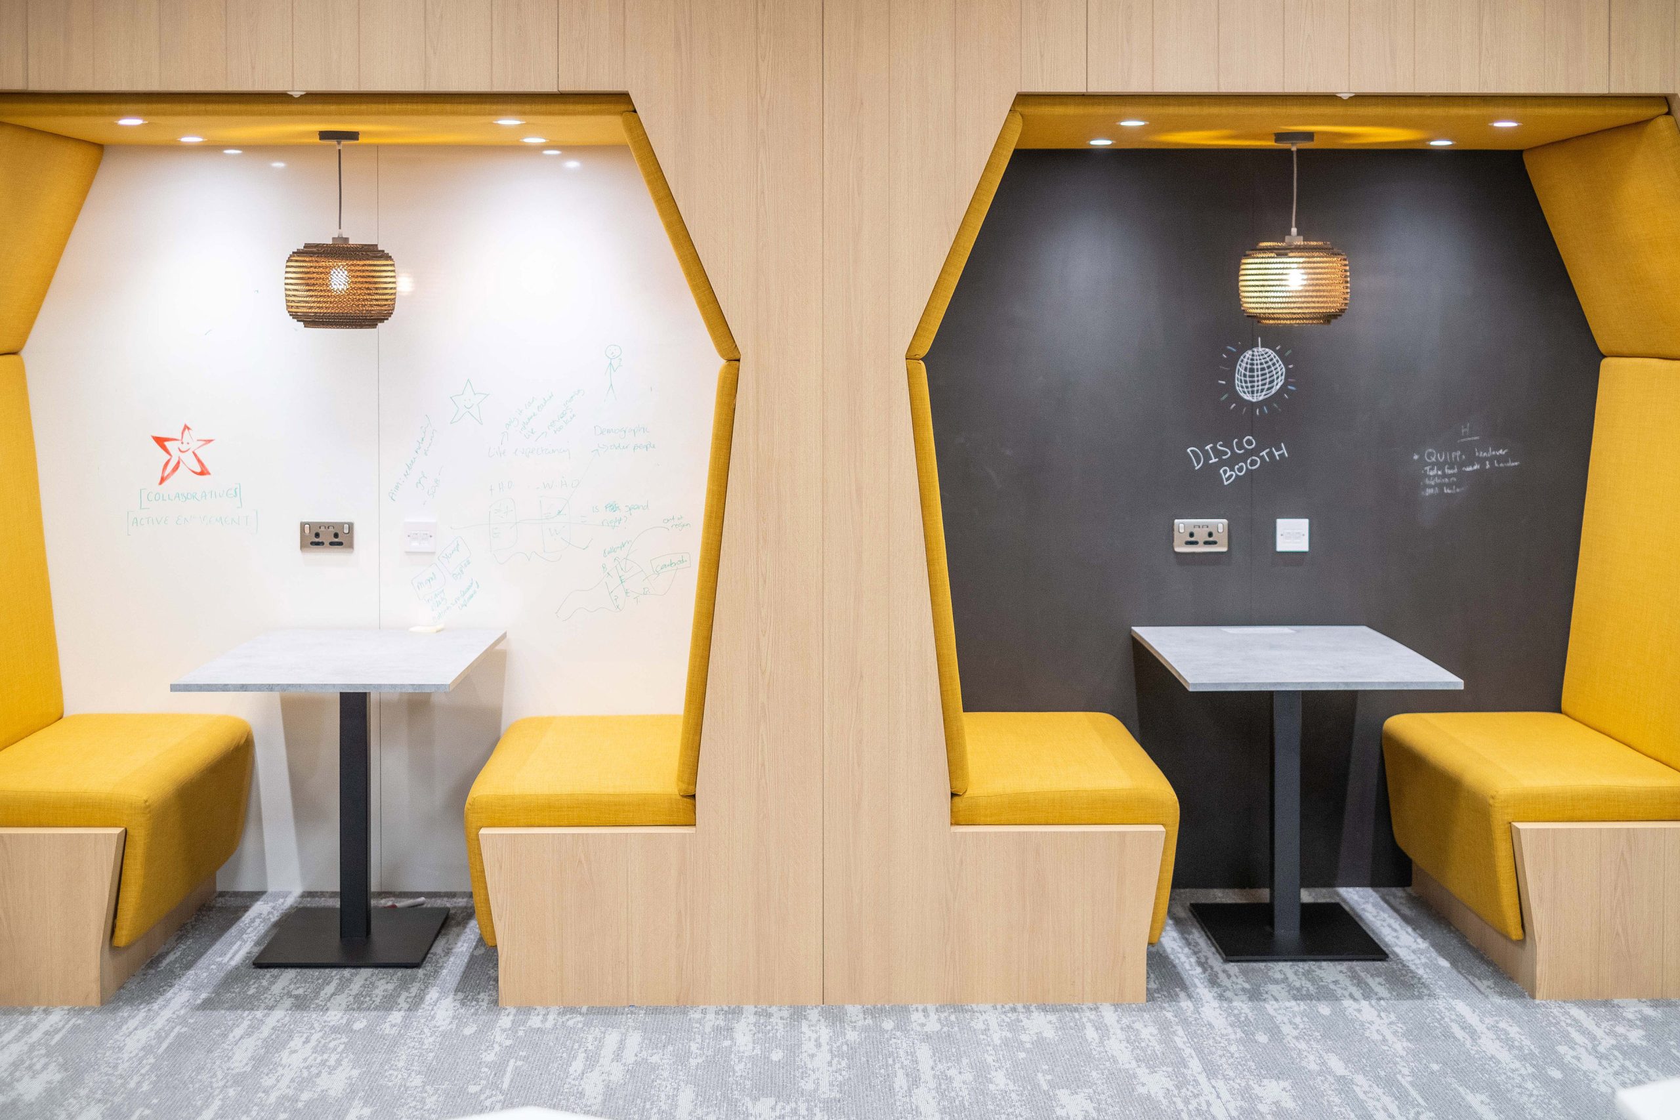
AHSN leads the way in organising the development of healthcare, innovation, and teamwork in fruitful and productive ways. Our proposal for the design of their office space centred on the concept to provide a working environment set on enhancing staff wellbeing and reflect the nature of the organisation’s work. The design zoned the office space into areas using bespoke seating pods, screens, high level desk areas and acoustic pods to create flexible working conditions for the staff. A central cafe acts as a hub and gateway to the amphitheatre. A fresh and botanical design which has created a unique office space.


Trendy student study space
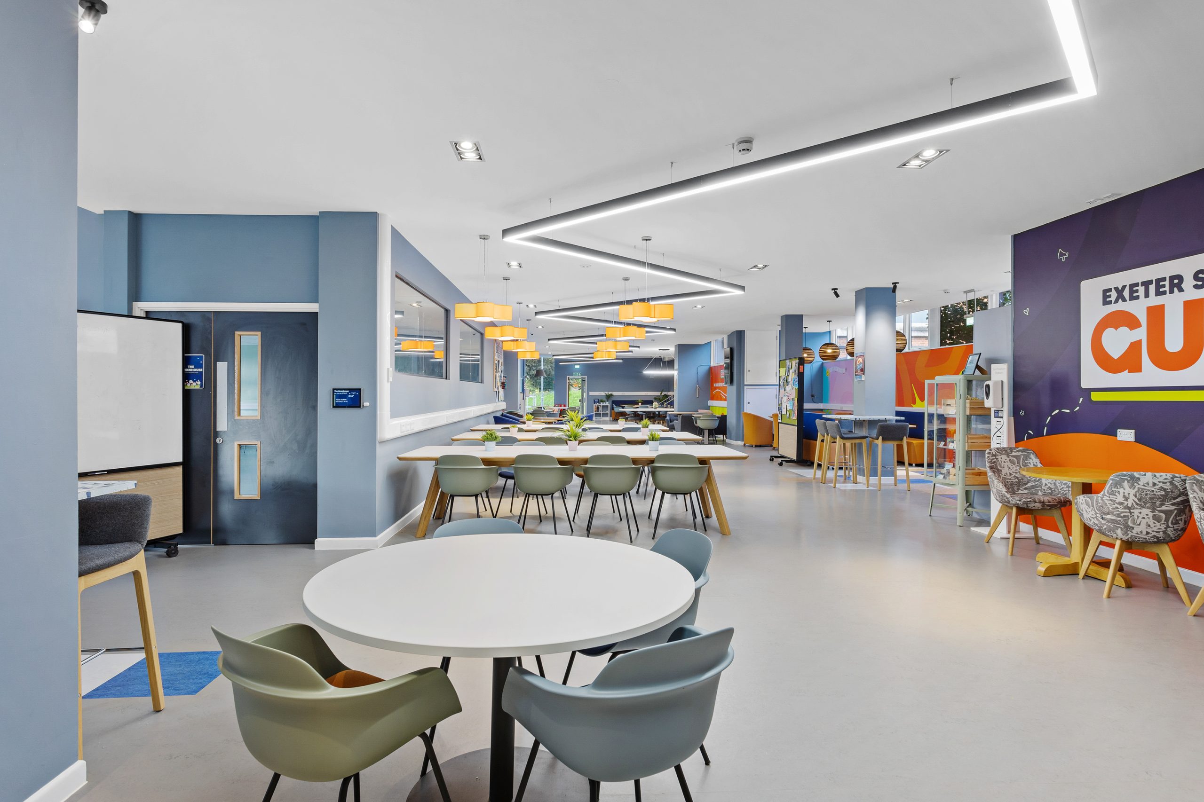
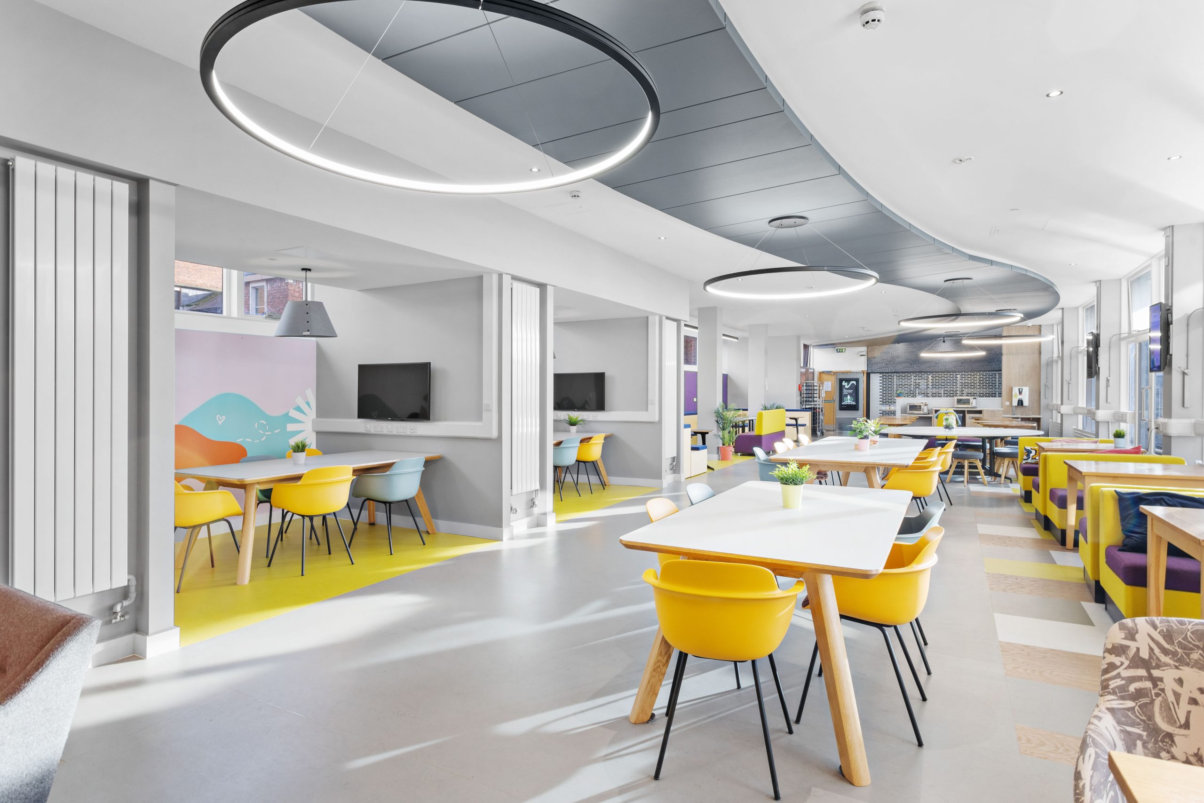
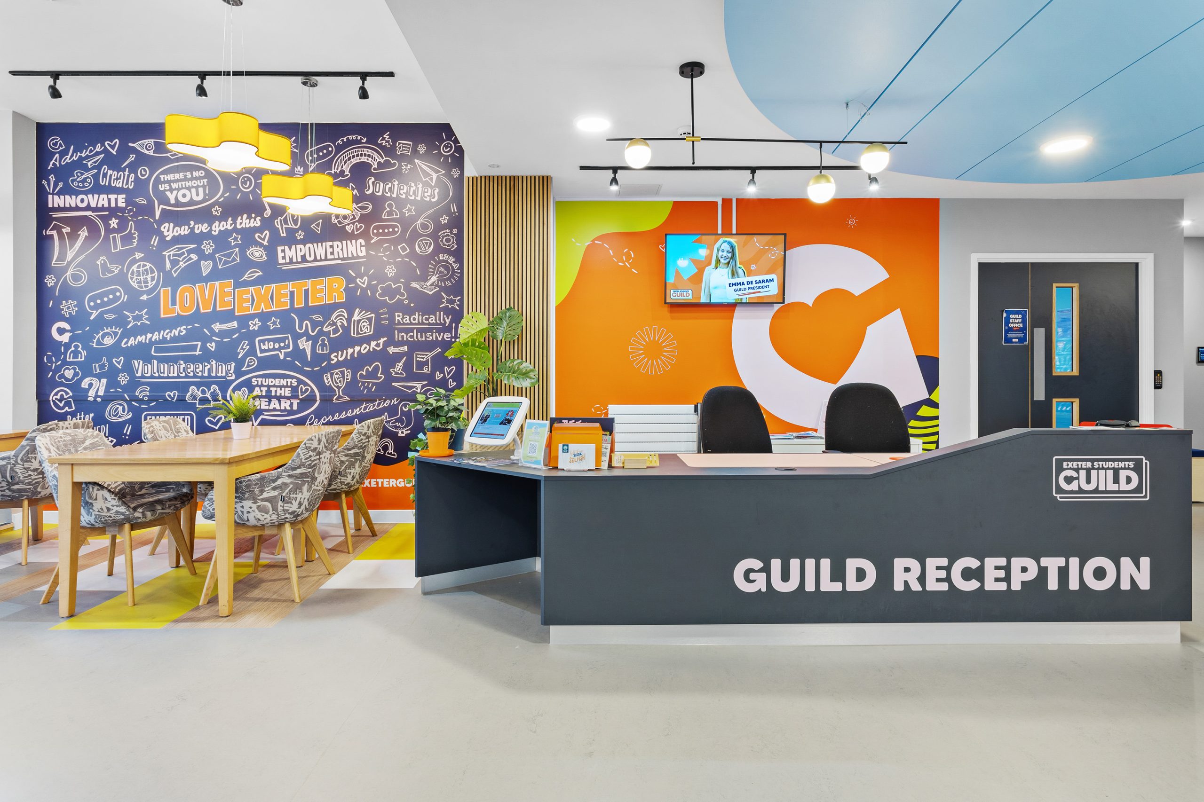
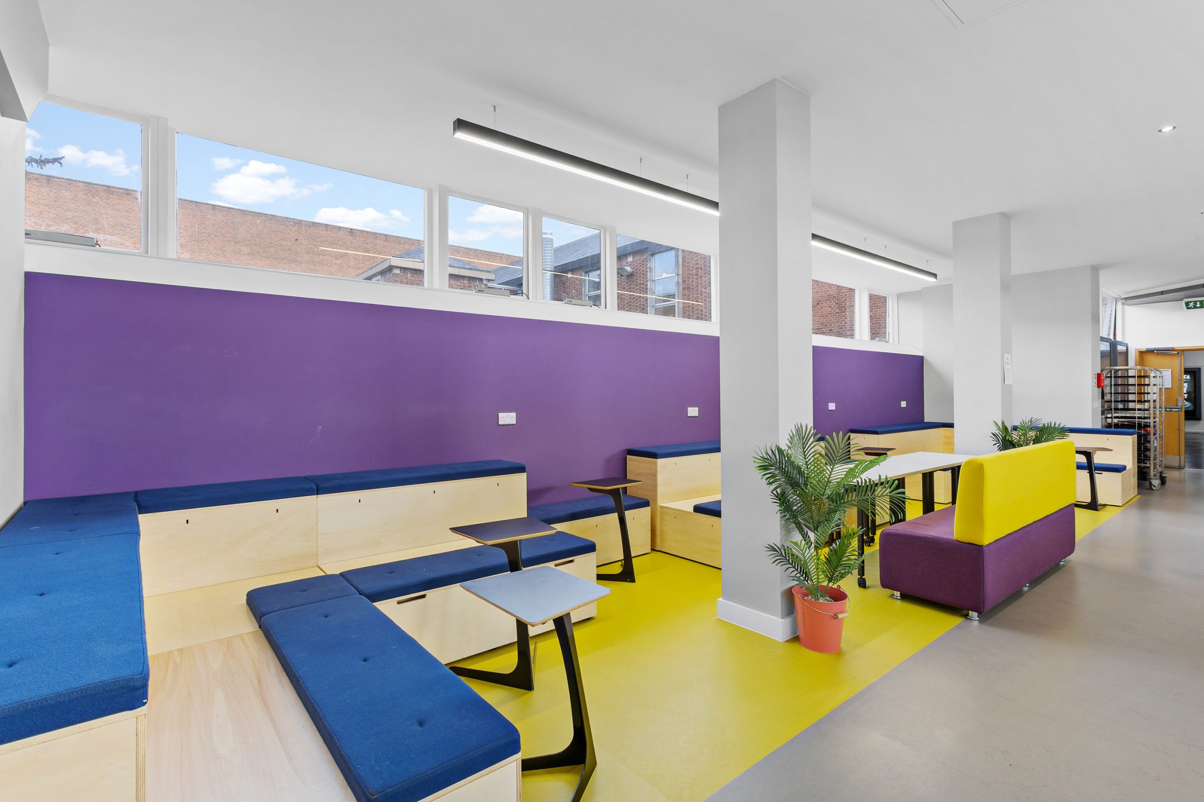
The University of Exeter Student Guild provides essential support and services to students, fostering community, wellbeing, and collaboration on campus. The brief for this project was to refresh two floors of their study and social spaces, creating an environment that encourages interaction, flexible working, and a sense of belonging. Bold colours, varied seating, and integrated technology were carefully curated to support a diverse range of study patterns and collaborative activities.